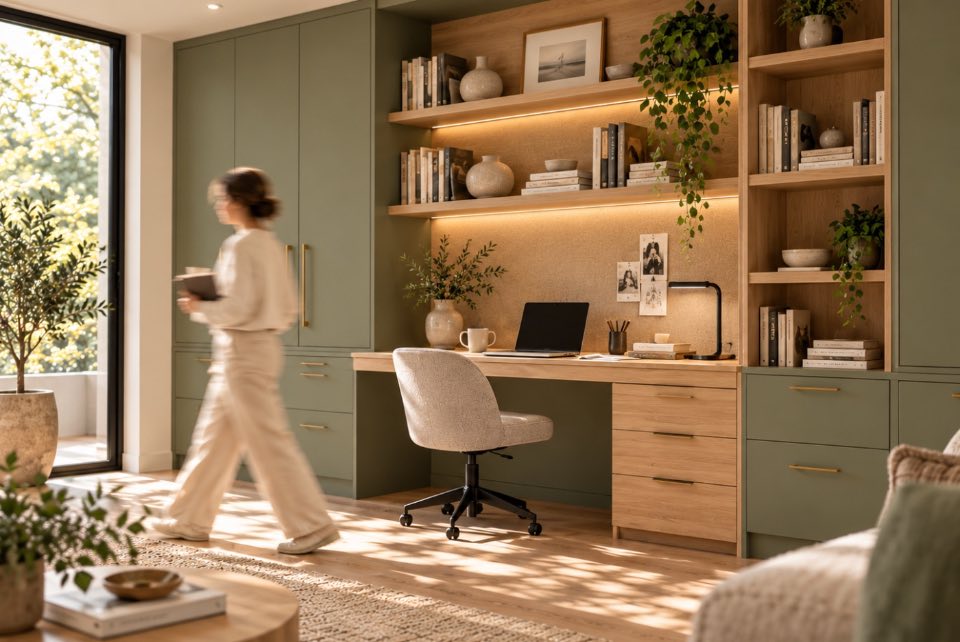
 WorkHome office joinery, built wall to wall.
That wall could work a lot harder.
Desks that meet the wall properly, overheads that clear the window, drawers where the printer actually lives.
 Cabinetry. Made to Fit.
Custom cabinetry for the spaces you won't find in a showroom, designed around your room, manufactured to the millimetre, priced to compete with off‑the‑shelf.
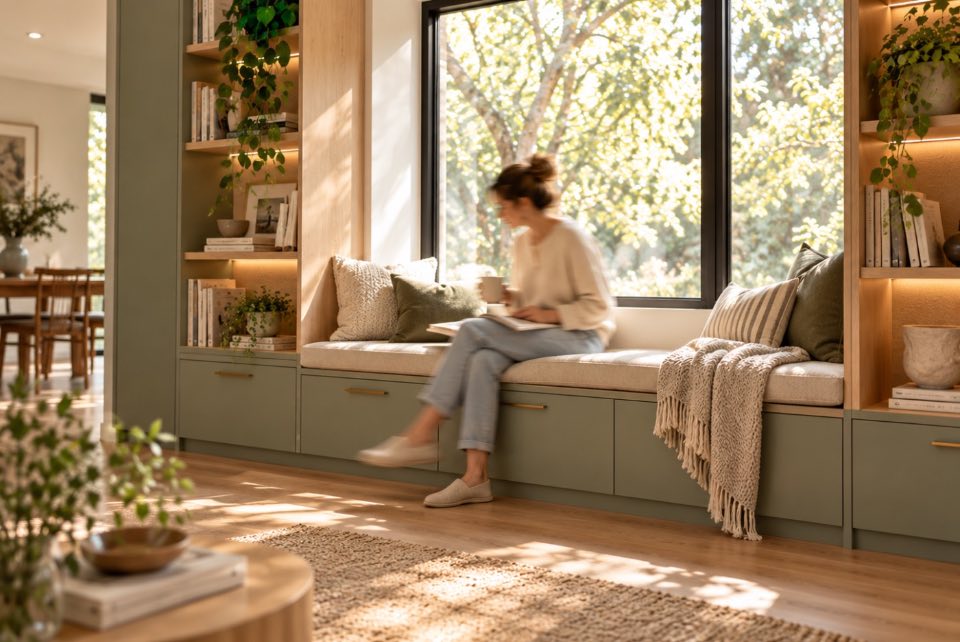
Made‑to‑measure cabinetry, drawn to your walls, your ceiling height and your floor. Not a configurator's nearest available width.
Board colour, timber‑look finishes, profiles, handles, stone, shelving and lighting. The function is built in; the finish is yours.
Manufactured, delivered, assembled or fully installed. You decide how much of it you'd like to do yourself.
The enemy isn't the flat‑pack aisle. It's nearly fits: the cabinet that's 80mm too short, the filler panel, the desk that's just too shallow, the laundry the dryer ruined, the home office assembled from a desk, two drawer units and a bookcase because nobody sells the actual thing you need.
WorkHome office joinery, built wall to wall.Desks that meet the wall properly, overheads that clear the window, drawers where the printer actually lives.
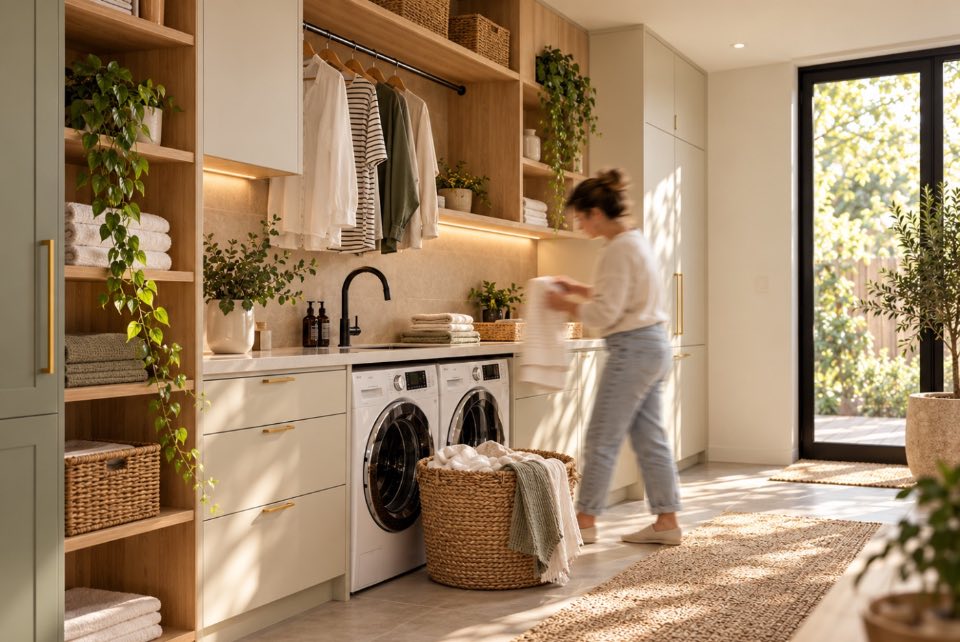 StoreLaundries and mudrooms, built around your routine.
Laundries built around the machines you own, mudrooms with a bench, robes built around what’s actually in them.
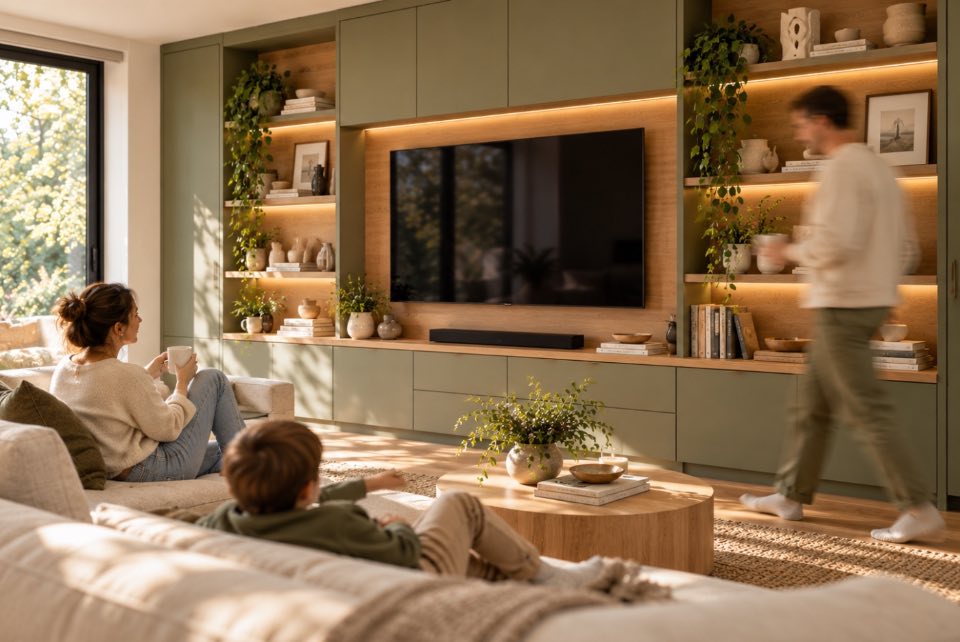 LiveMedia joinery with the cables designed in.
Wall‑to‑wall media joinery with the cables, consoles and speakers designed in rather than hidden behind.
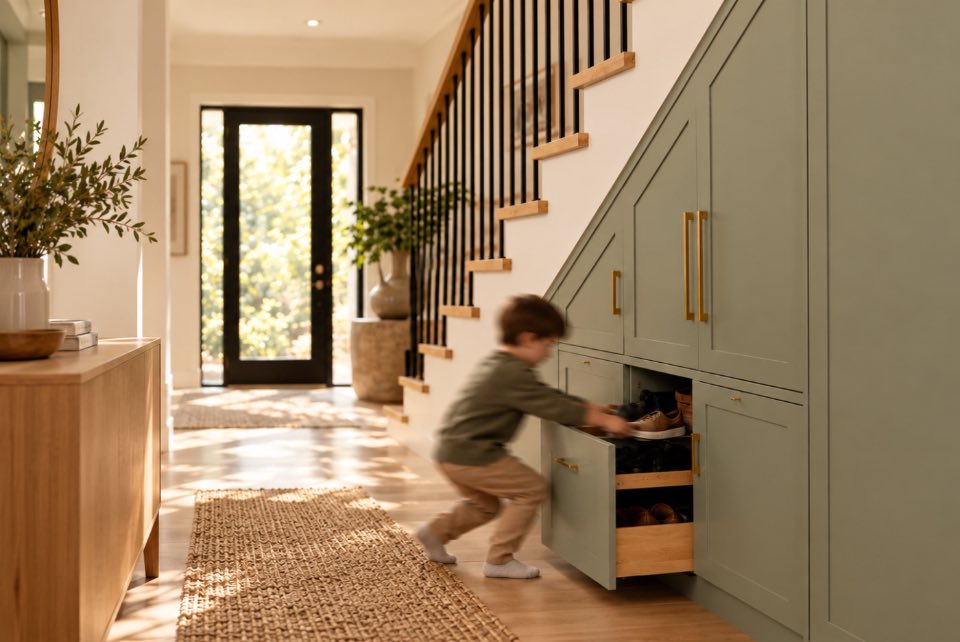 CreateWindow seats, under stairs, alcove bars.
The bench seat under the awkward window. The cabinetry under the stairs. The bar in the alcove that’s 1140mm wide.
A cross‑section of the cabinetry we build most often. Filter by what you're working on, or send us the space that isn't on this list.
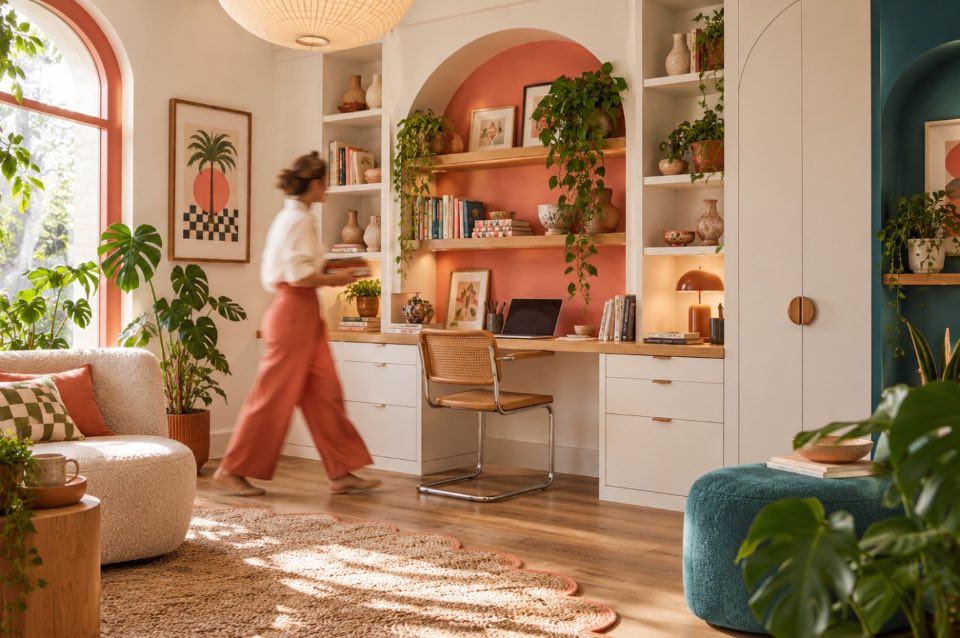
Desk, overheads and drawers in one run
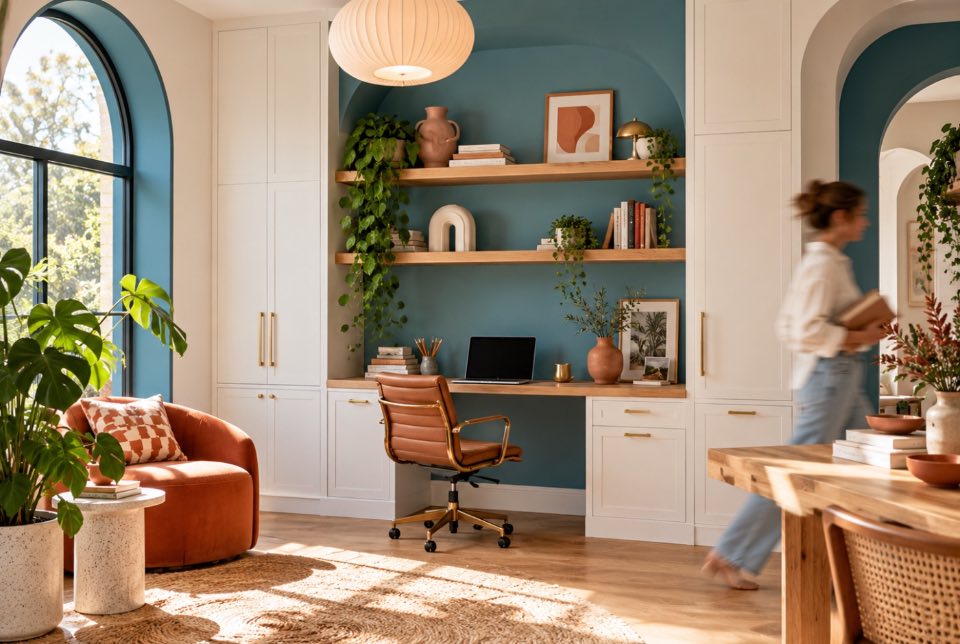
Built into a 1,240mm hallway recess
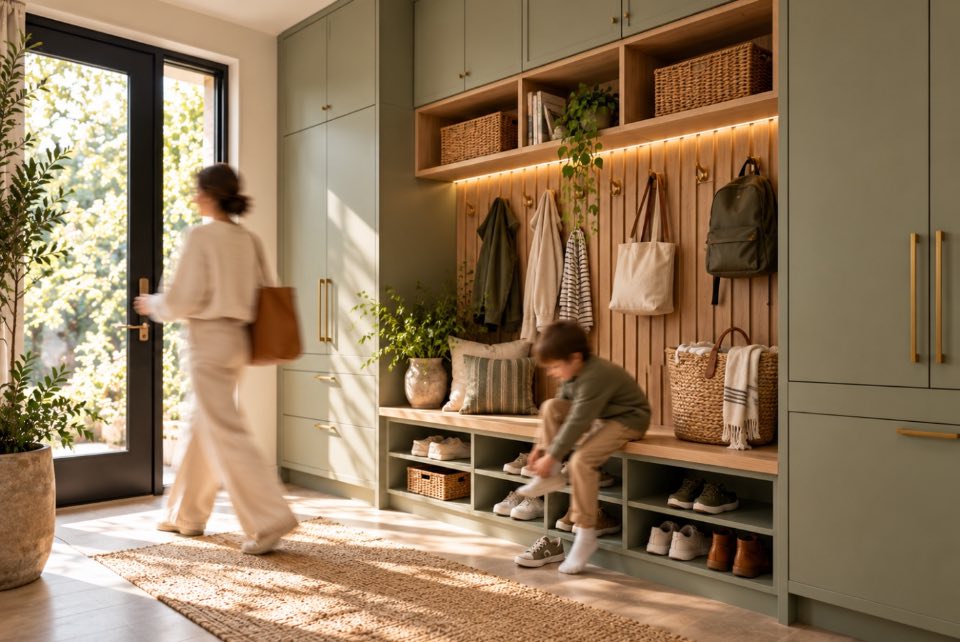
Bench seat, shoe drawers, hooks, overheads
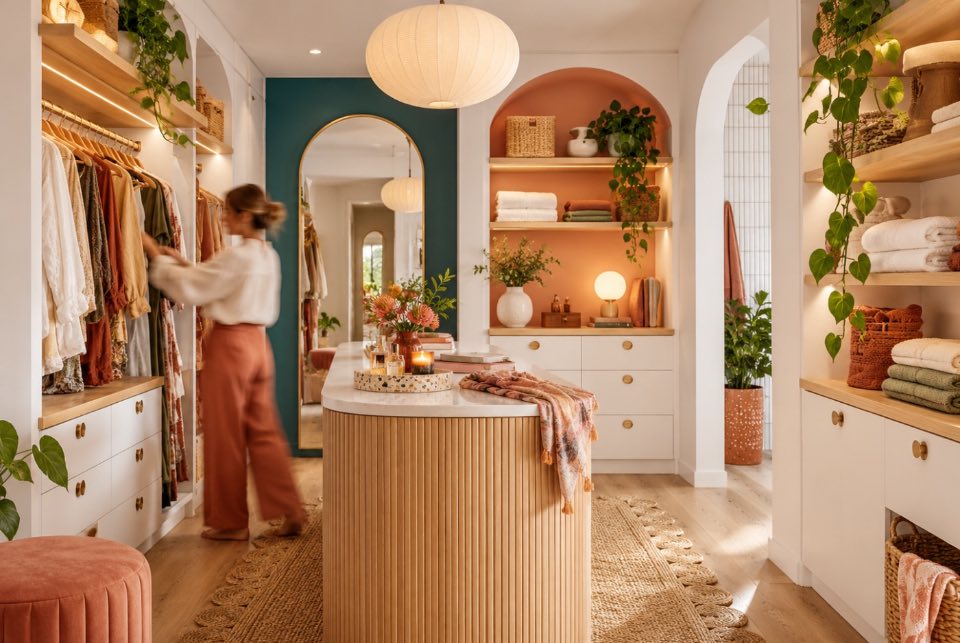
Hanging, drawers and shelving to suit
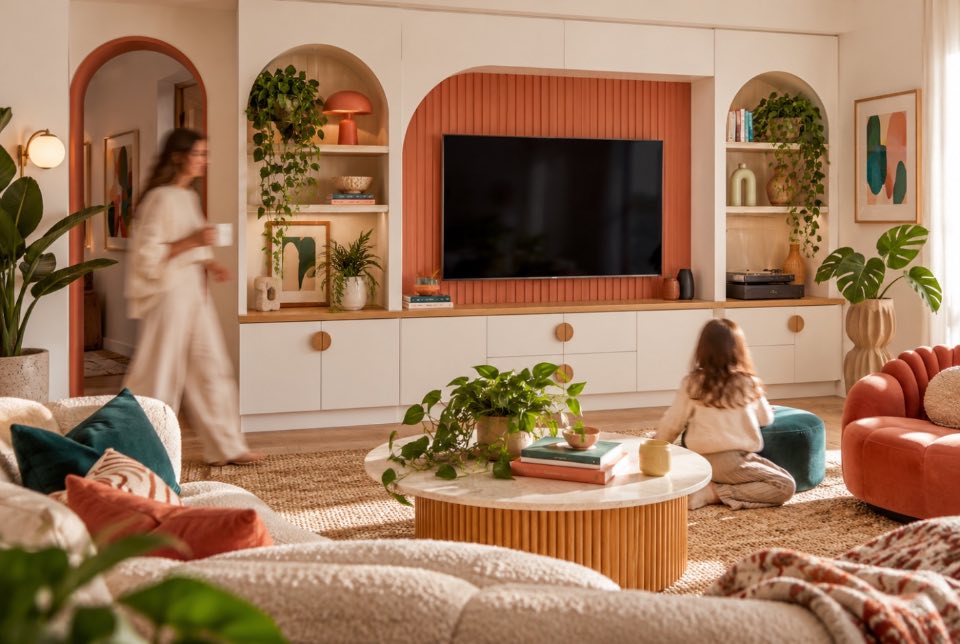
Cables and consoles designed in
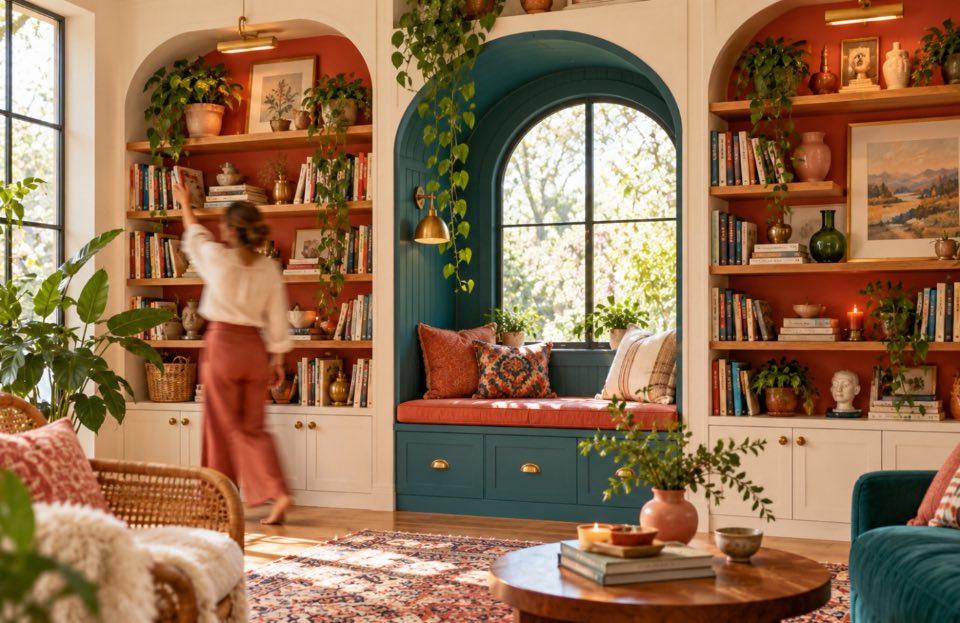
Floor to ceiling, no bookcase gaps
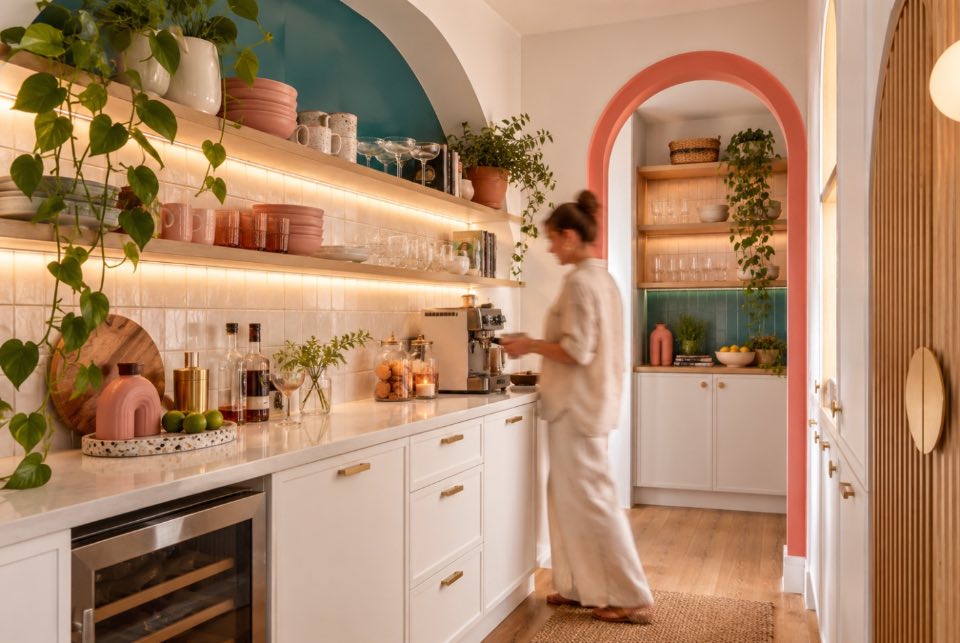
The working half of the kitchen
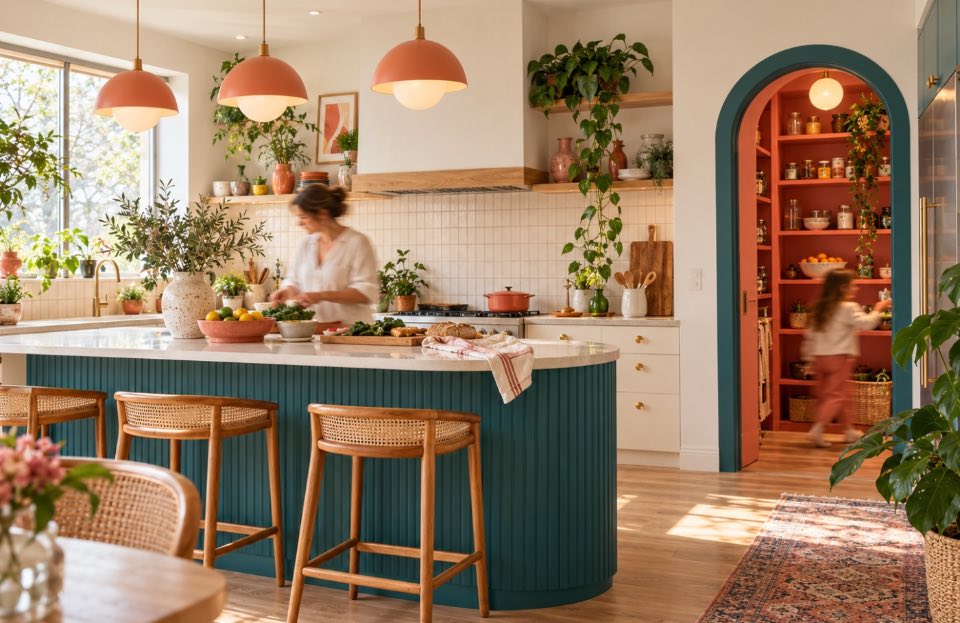
Sized for the room, not the catalogue
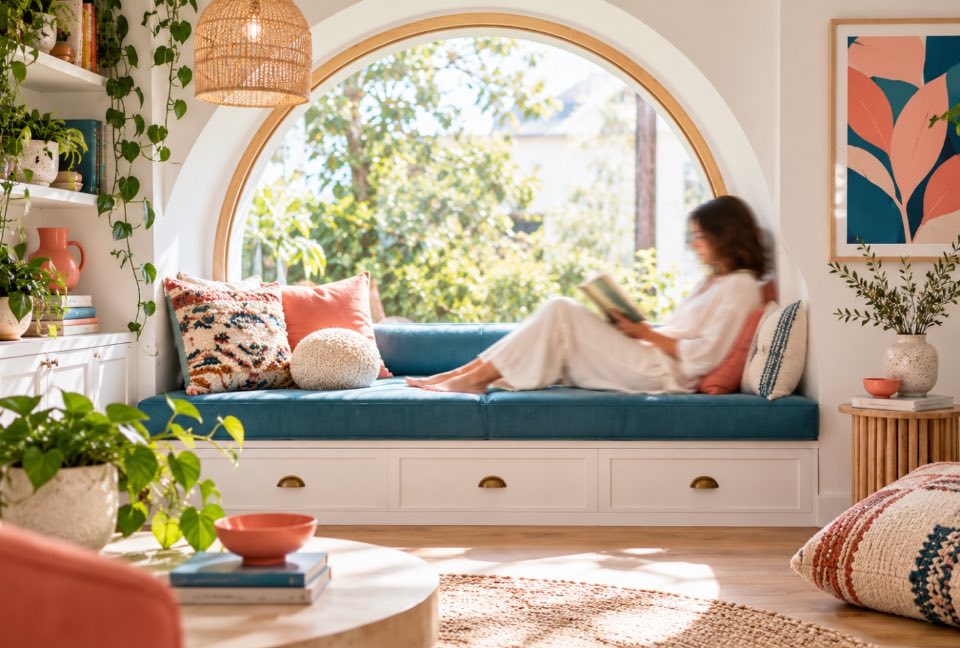
Storage under an awkward sill
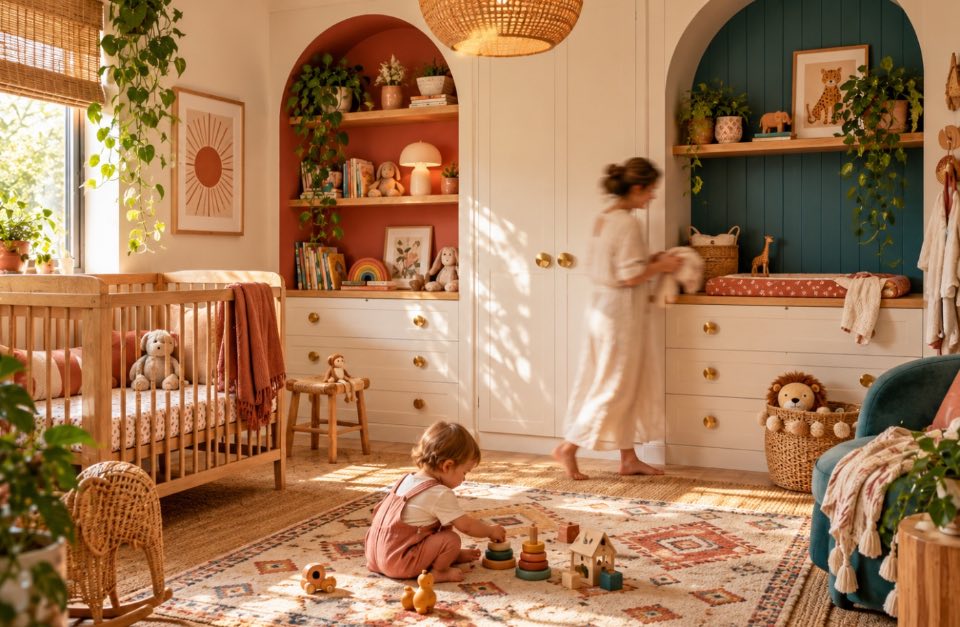
Change table now, desk in five years
 Home offices
 Laundries
 Mudrooms
 Media units
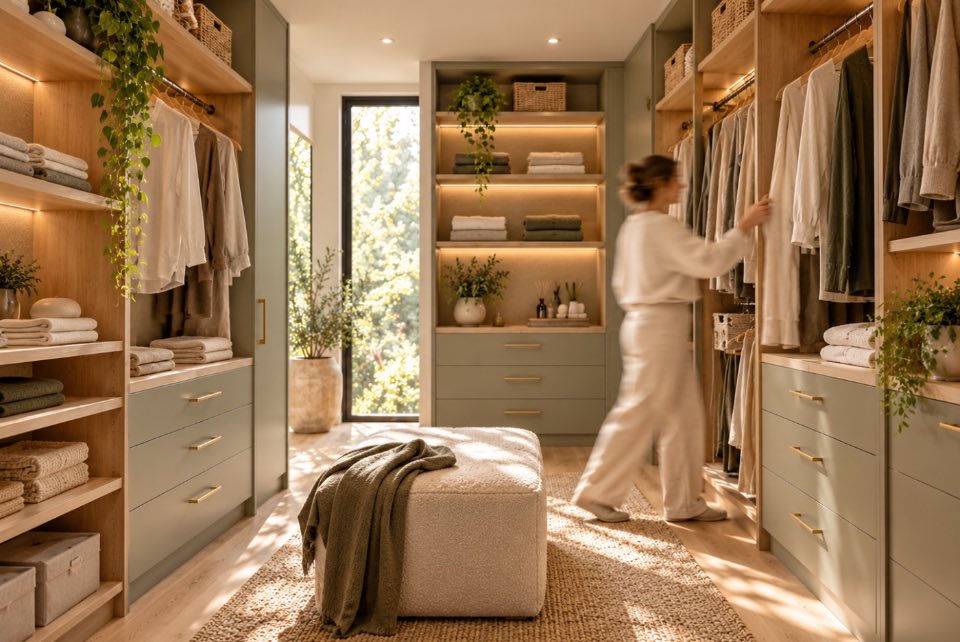
 Robes
 Libraries
Your dimensions go straight into our CNC line. Every panel is cut, edged and drilled to your measurements, so nothing arrives needing a filler panel, a packer or a conversation that starts with “that'll do”.
The three things that decide whether cabinetry feels built for the house or bought for it.
Made for your space, not a predetermined increment. Every millimetre has a reason. No filler, no compromise, no adjusting your room to suit the product.
The function is built in. The finish is yours. Board colour, timber‑look finishes, profiles, handles and hardware. Cabinetry treated as part of the interior design of your home.
Fewer, larger pre‑manufactured components mean less assembly, less adjusting, and less waiting for a result that still doesn't quite fit.
We do more of the building before it reaches your house. The difference shows up on the day it arrives.
Panels, bags of fixings, an instruction booklet and a weekend you weren't planning to spend.
Larger pre‑manufactured components, built and checked in the workshop, set in place on site.
Example shown. Piece counts vary with the design.
Four steps on one ladder. Stop wherever suits your budget, your skills and your patience. You only pay for the parts you'd rather not do yourself.
Custom cabinetry manufactured to your measurements, ready for you to collect from the workshop.
The same cabinetry brought to your door on a day that suits the rest of the job.
We build and align the cabinetry; you or your trade handle the fix‑off on site.
Measure to finished cabinetry, scribed, levelled and cleaned up. We take care of all of it.
Five steps, roughly four to six weeks from approved quote, and no showroom appointment anywhere in it.
A photo, a mood board, rough dimensions or your architect's plans. Whatever you already have is enough to start.
We check the room properly (or work from your measurements) and draw the cabinetry to suit it.
Colours, doors, handles, tops and shelving, with a fixed‑price quote and lead time in writing.
Cut, edged and assembled on our own line in Melbourne, then checked before it leaves.
Collected, delivered, assembled or fully installed, whichever rung of the ladder you chose.
Handles. Colours. Finishes. Layout. Shelving. Hardware. The cabinetry does the work either way. How it looks doing it is your call.
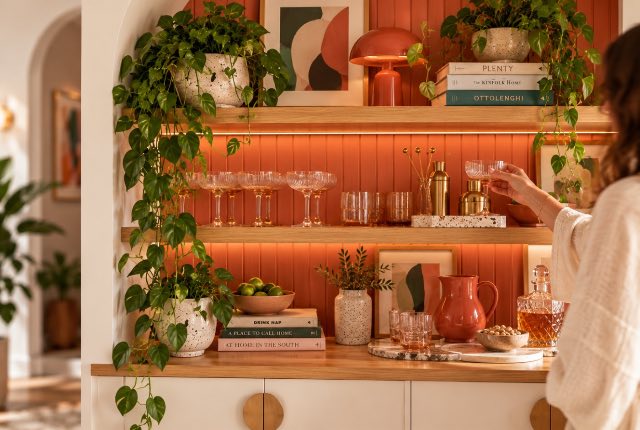
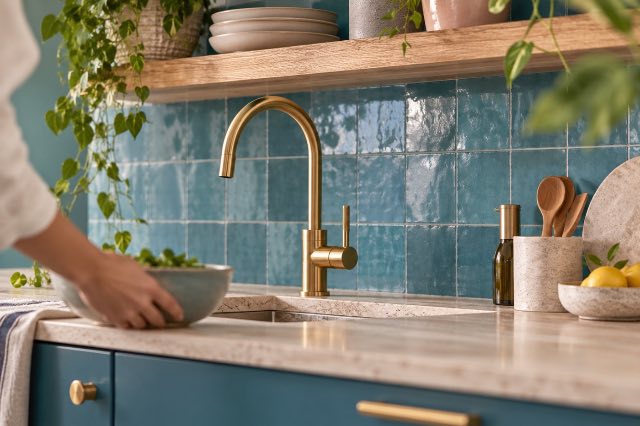
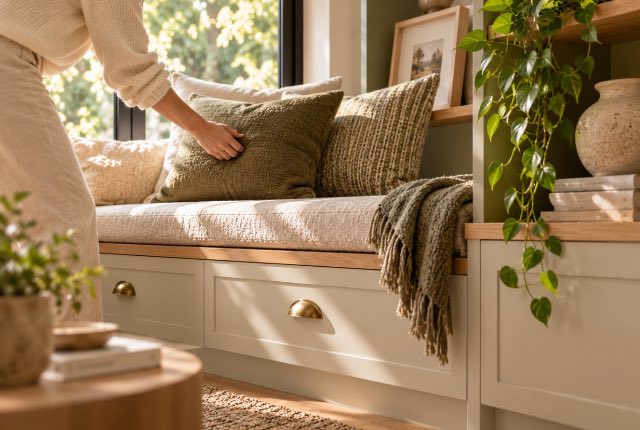
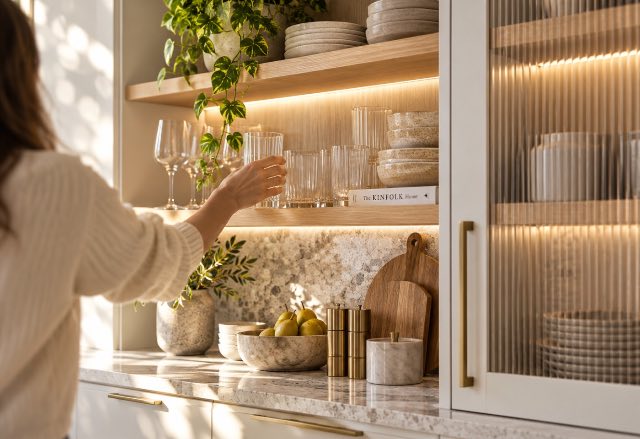
A product retailer sees a width. Someone who has built houses for twenty years sees everything else in the room, and allows for it before the panels are cut.
Beacon Cabinetry grew out of Beacon Design & Build: twenty years of residential and commercial construction, and the joinery that goes into it. Same workshop, same CNC line, same people.
What's new is the way you can buy it: direct, without the traditional custom‑joinery wait or the traditional custom‑joinery quote.
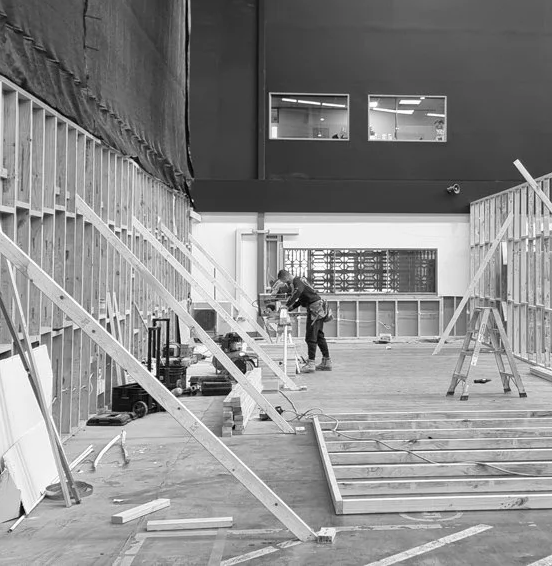
I measure the room, draw the cabinetry, run the panels through the CNC and, more often than not, install it myself. Twenty years of building houses sits behind every one of those steps.
It stays deliberately small. Nothing gets briefed down a chain or lost between a salesperson and a subcontractor. The person who quotes your job is the one who has to make it fit, so I take on a set number at a time and tell you honestly when the next one starts.
No. You choose how far we go. We can manufacture and hand it over, deliver it, assemble it, or measure and install the finished result. You only pay for the parts you’d rather not do yourself, and you can change your mind before we start manufacturing.
Flat pack comes in fixed increments, so your room gets filler panels and compromises. We manufacture to your measurements in fewer, larger components (for example, two where a flat‑pack module has about ten), so it fits properly and goes together in a fraction of the time.
We sit between flat pack and traditional custom joinery. Because the design, machining and finishing all happen on one line in our own workshop, you’re not paying for a showroom, a design studio or a subcontracted cabinet maker. Every quote is fixed price before you commit.
Quotes take three to five business days from the time we have measurements or drawings. Manufacturing is typically four to six weeks depending on finishes and how busy the line is. Stone tops and imported hardware are the usual reason for longer.
Either. If you’re confident with a tape measure, send your dimensions and we’ll work from them. If you’d rather not carry the risk, we’ll come and measure, and then the fit is on us.
Yes. We quote and manufacture directly from architect, designer or builder drawings, and we’re used to reading real site conditions rather than assuming a perfect square room. If something in the drawing won’t work on site, we’ll flag it before anything is cut.
Home offices, studies, laundries, mudrooms, wardrobes, media units, libraries, kitchens and butler’s pantries, plus the odd spaces that don’t have a name yet: under stairs, window seats, alcove bars, garage walls. If it’s cabinetry, we can build it to fit.
Frank. He measures, draws, machines and installs, which is exactly why the fit is reliable: there is no chain of people between the person who saw your room and the person cutting the panels. It also means we take on a set number of jobs at a time rather than running everything at once, so lead times are honest.
Soft‑close hinges and runners are standard, not an upgrade, and carry their manufacturer’s warranty. Our own workmanship is warranted for seven years on cabinetry we install. Board, stone and hardware selections all come with their supplier documentation in your handover pack.
A few details and a photo is enough to start. We’ll call you within one business day.